
Goal of the analysis:
The goal of a Factory Layout and Process Flow Optimization analysis is to evaluate the physical layout of the production floor and the flow of materials, equipment, and workers. This analysis helps identify inefficiencies and opportunities to improve the overall production process by minimizing waste, reducing travel time, and optimizing space utilization, leading to increased productivity and cost savings.
Data required:
- Current Factory Layout: A detailed map or blueprint of the production floor, including workstations, equipment, storage areas, and material handling pathways.
- Material Flow Data: Information on how raw materials, WIP (work-in-progress), and finished goods move through the factory.
- Cycle Times: The time taken to complete each stage of the production process.
- Distance Data: The distance materials, workers, and equipment must travel between production stages.
- Bottleneck Data: Information on areas where production slows down or where inefficiencies exist.
- Labor Utilization: Data on how workers are assigned to different tasks and how efficiently they move between workstations.
- Space Utilization: The percentage of factory floor space being used for production, storage, or movement.
Detailed step-by-step instruction on how to conduct the analysis:
- Map the Current Layout:
- Create a visual map of the current factory layout, including all machines, workstations, storage areas, and material handling routes. Identify key flow patterns for materials, products, and labor throughout the factory.
- Analyze Material Flow:
- Examine the flow of raw materials, WIP, and finished goods. Identify any unnecessary movements, backtracking, or delays. Ensure that materials are moving in a straight and logical path with minimal distance between stages.
- Identify Bottlenecks and Inefficiencies:
- Analyze the production process to identify bottlenecks where work piles up or slows down. Common bottlenecks include poorly positioned equipment, excessive handling, or frequent interruptions due to material shortages or equipment downtime.
- Calculate Travel Distance and Time:
- Measure the distances that workers and materials must travel between workstations. Calculate the time lost due to excessive movement, long distances, or inefficient layout designs. For example, if materials must travel a long distance between stages, it can increase cycle times and reduce efficiency.
- Evaluate Space Utilization:
- Assess how much of the available floor space is being used for production versus non-productive activities, such as storage or excess movement. Efficient space utilization involves minimizing the space needed for movement while maximizing the space for value-added tasks.
- Analyze Worker Movements:
- Track how workers move between stations and tasks. Identify any unnecessary or redundant movements, such as walking long distances between workstations or frequently returning to the same location. Reducing worker movement can improve productivity and reduce fatigue.
- Optimize Equipment Placement:
- Based on the analysis of material flow and worker movement, recommend better equipment placement to minimize travel distances and optimize flow. Equipment should be arranged in a sequence that supports the most efficient progression of production tasks.
- Create a New Layout Proposal:
- Develop a revised layout that reduces travel distances, minimizes bottlenecks, and optimizes space utilization. The new layout should streamline the flow of materials, minimize handling, and support a logical sequence of production steps. Consider using flexible layouts that allow for easy reconfiguration based on changing production needs.
- Implement Changes and Monitor Performance:
- Once changes are implemented, monitor the new layout’s performance. Track metrics such as cycle time reduction, labor efficiency, and space utilization to measure improvements. Continue to refine the layout as needed.
Format of the output of analysis:
- Current Layout Map: A detailed map of the current factory layout, highlighting areas of inefficiency, excessive movement, or underutilized space.
- Flow Diagram: A flowchart showing the movement of materials, workers, and products through the production process.
- Bottleneck Report: A table summarizing bottlenecks and inefficiencies in the current layout and process flow.
- New Layout Proposal: A visual representation of the proposed layout, showing optimized equipment placement, material flow, and worker movement.
- Performance Metrics: A report summarizing improvements in cycle time, worker productivity, and space utilization after implementing layout changes.
How to interpret results:
- Long Travel Distances: Long distances between workstations or excessive movement of materials can indicate inefficiencies in the layout. Reducing these distances can improve production speed and reduce worker fatigue.
- Bottlenecks: Frequent bottlenecks suggest that certain areas of the factory are overburdened or that equipment is not properly aligned with production needs. Addressing these bottlenecks through better layout design can improve workflow.
- Poor Space Utilization: If a large portion of the factory floor is used for non-value-added tasks like storage or movement, it indicates inefficient space utilization. Optimizing space use can increase capacity and reduce costs.
Steps a company can take to improve on this measure:
- Use Lean Manufacturing Techniques:
- Apply lean manufacturing principles, such as the “5S” method (Sort, Set in order, Shine, Standardize, Sustain), to organize the factory floor and reduce wasteful movement. Focus on creating a streamlined, efficient layout that minimizes waste.
- Implement Cellular Manufacturing:
- Group equipment and workstations into “cells” based on the specific products or product families being produced. This reduces travel time, minimizes material handling, and improves process flow by keeping related tasks close together.
- Invest in Automation:
- Use automation technologies like conveyor belts or automated guided vehicles (AGVs) to move materials between workstations, reducing the need for manual transportation and saving time.
- Optimize Storage Areas:
- Relocate storage areas closer to the production line, or introduce just-in-time (JIT) inventory management practices to reduce the amount of inventory stored on-site. This will free up valuable floor space for production activities.
- Conduct Kaizen Events:
- Organize Kaizen workshops or events focused on continuous improvement. Gather feedback from employees working on the factory floor to identify areas for layout improvement and optimize process flow.
- Design for Flexibility:
- Create a flexible layout that can be easily adjusted as production needs change. This is particularly important for factories that produce a wide range of products or experience seasonal fluctuations in demand.
- Track Key Performance Indicators (KPIs):
- Measure KPIs such as cycle time, worker productivity, and space utilization regularly to ensure that the optimized layout is delivering the expected improvements.
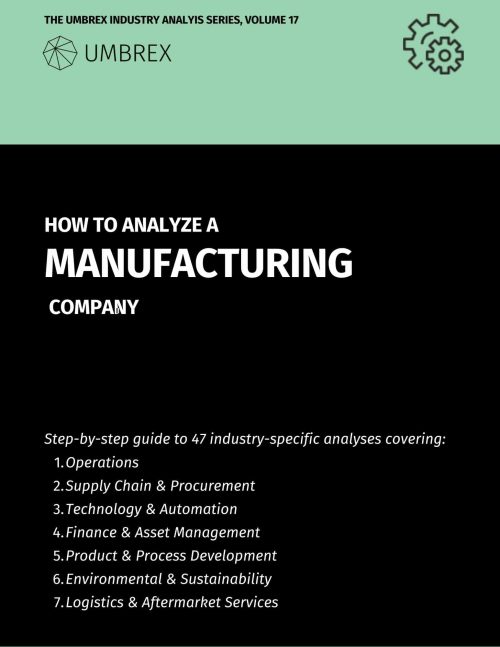
Request the PDF Download of How to Analyze a Manufacturing Company
Menu of the 47 analyses:
Table of Contents
A. OPERATIONS
- Capacity Utilization Analysis
- Operational Efficiency (OEE) Analysis
- Supply Chain and Logistics Optimization
- Production Lead Time Analysis
- Lean Manufacturing and Waste Reduction Assessment
- Inventory Turnover and Management Efficiency
- Quality Control and Defect Rate Analysis
- Capacity Expansion and Flexibility Assessment
- Maintenance Strategy and Downtime Analysis
- Factory Layout and Process Flow Optimization
- Throughput and Bottleneck Identification
- Production Scheduling and Demand Alignment
- Process Standardization and Replication Across Plants
- Work-in-Progress (WIP) Inventory Management
- Material Handling and Internal Logistics Efficiency
- Finished Goods Storage and Warehousing Optimization
- Capacity Buffers and Flexibility in Response to Demand Fluctuations
B. SUPPLY CHAIN & PROCUREMENT
- Bill of Materials (BOM) and Cost Structure Analysis
- Supplier Risk and Dependency Analysis
- Supplier Quality Management
- Raw Material Sourcing and Procurement Efficiency
- Vendor-Managed Inventory (VMI) Program Evaluation
- In-house Production vs. Outsourcing Feasibility
C. TECHNOLOGY & AUTOMATION
- Automation and Technology Integration Analysis
- Factory Automation Level and Robotics Utilization
- Tooling and Machine Setup Time Optimization
- Equipment Downtime Tracking and Root Cause Analysis
- Spare Parts Management and Predictive Maintenance Systems
- Manufacturing Cycle Time Reduction
- Energy Consumption and Efficiency Analysis
D. FINANCE & ASSET MANAGEMENT
- Capital Expenditure (CapEx) Effectiveness in Equipment and Technology
- Cost of Goods Sold (COGS) Breakdown and Margins Analysis
- Asset Utilization and Lifecycle Management
- Return on Invested Capital (ROIC) for Manufacturing Assets
- Working Capital Management in Manufacturing
E. PRODUCT & PROCESS DEVELOPMENT
- Product Customization and Modularity Assessment
- New Product Introduction (NPI) and Time-to-Market Evaluation
- Custom Manufacturing vs. Mass Production Analysis
- Product Yield and Scrap Rate Analysis
- Make-to-Stock vs. Make-to-Order Strategy Evaluation
F. ENVIRONMENTAL & SUSTAINABILITY
- Sustainability and Environmental Impact Analysis
- Heat, Water, and Waste Management in Production
- Environmental Compliance and Emissions Reduction Strategies
- Reverse Logistics and Product Lifecycle Management
G. LOGISTICS & AFTERMARKET SERVICES
- Aftermarket Services and Spare Parts Logistics
- Multi-Site Manufacturing Network Optimization
- Safety and Compliance Audit